Saturday, March 7, 2020

ARCH1101 WEEK 3: refining sketchup model

SKETCHES

Sketching elevation and plans helped visually connect the 3 spaces and the terrain, giving me a guide to model off.


CLIENT WORK AND TEXTURES

Textures need to be made seamless in photoshop. The model and all its details are yet to be completed.
SHEEN texture in above ground workshop for Trent Jansen

CHARCOAL texture in below ground workshop for Kyza

FIBROUS texture in gallery space, exhibiting Trent Jansen's pottery work

VIDEO

The timelapse of oyster mushrooms growing shows how my above ground space adapts to the landscape and other parts of the building.


Tuesday, March 3, 2020

BENV1010 WEEK 3: mapping the site

A rough plan sketch used to record measurements and circulation. Pedestrian paths recorded was around 12pm.
Circulation recorded for 6pm

A scale drawing of plan done in illustrator. The team will use and overlay their own colours, texutres, shadows and circulation paths depending on time of day.


Thursday, February 27, 2020

ARCH1101 WEEK 2: stair model

FURTHER PLANNING

I decided to model stair 1, as I liked the concept of the floor adapting into stairs through curved forms. However, I found it hard to start so I refined my stair sections. Through this, the design evolved to fit the curved wall of the building.

THE MODEL

The concept is based on the verb ADAPT. This is visually represented in the stair design which adapts to several curved forms. This is evident in the plan section and elevations where arcs define the path of the stairs. Each footing seamlessly intergrates into the floor and stairs above to allow for circulation and shelves for display.
The stair and its context

Approach

Plan

Left elevation

ARCH1101 WEEK 2: stair sections

I first started with vague ideas and working with lines and shapes to explore stair designs. Above were my initial ideas which I further developed. Below are the 8 section sketches I completed during the week 2 studio.

Stair designs and elevation for first set of words: ADAPT and STARK

Stair designs and elecations for second set of words: VISCOUS and REFLECTION

Wednesday, February 26, 2020

BENV1010 WEEK 2: adobe capture

ONSITE PHOTOS

Palettes created from photos from our site visit:


STUDIO ACTIVITY

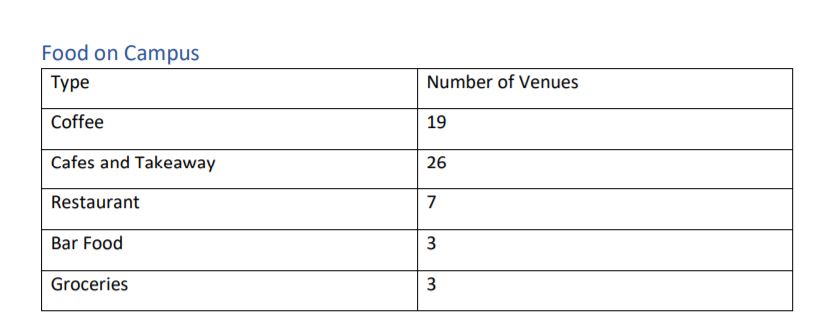
 In class we were required to select a few words to represent our dataset. For food on campus, the words we came up with were 'delicious', 'cravings', and 'nutrients'.
Palettes were created from images relating to these words in adobe capture.
delicious

nutrients